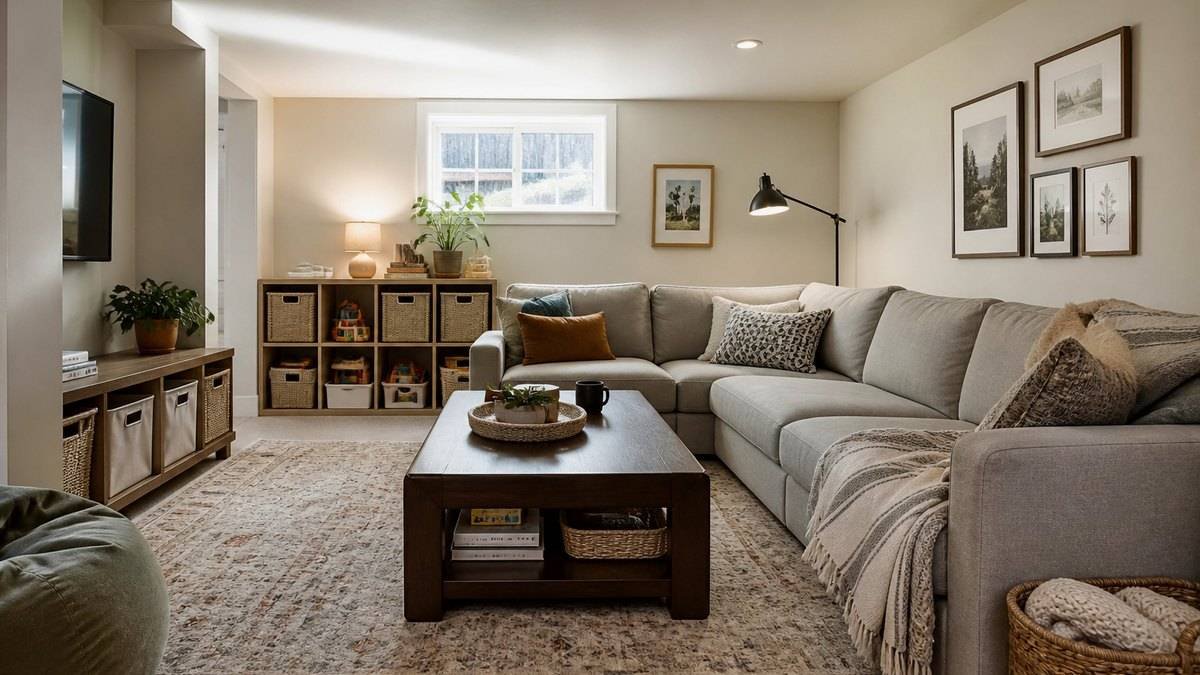
A basement family room works when the moisture, the light, the ceiling, and the floor get solved first. The basement is the room with the most excuses, no windows, low ceilings, and a damp reputation, and it becomes the best room in the house the moment those four problems are handled.
Basement family room decor ideas follow the same order every time: fix the moisture, light the windowless space, treat the ceiling, choose the right floor, and then bring in the style. The order matters because a beautiful sofa in a damp room is a ruined sofa, and a perfect rug cannot fix a room that feels like a cave.
Most of the changes below are under $300, and the room comes together over two weekends.
Moisture and Air First: The Non-Negotiables
The moisture and air pass comes before any decor: check for dampness and mold, run a dehumidifier if the space is humid, and test the air quality before the room becomes a daily hangout. A basement sits below grade and is prone to dampness, which is why the moisture pass comes first.
The moisture check is the first weekend. Look for musty smells, water stains on the walls or the floor, and condensation on the pipes, and test the humidity with a cheap hygrometer, which should read between 30 and 50 percent. A reading above that, or any sign of mold, means the moisture problem comes first, and a dehumidifier, $150 to $300, is the highest-value purchase in the entire room, because it protects everything else in it.
Dry, bright, styled.
The air-quality pass is the health layer. Mold spores and radon are the two basement concerns that matter, and the testing is cheap and standard: a mold test kit for the visible concerns and a radon test kit, which sits in the room for a few days and goes to a lab. The home indoor air quality testing guide on this site covers what to test and when, because a basement family room that gets used daily deserves the same air-quality check as the rest of the house.
Lighting a Room With No Windows
A windowless basement family room lights with layers: a main ceiling light, two or three lamps at different heights, and accent lights on the walls, with daylight-simulating bulbs and mirrors to bounce the light around. The goal is a room that reads as naturally lit, and it takes four light sources doing different jobs.
The lamp plan replaces the single overhead bulb that makes a basement feel like a garage. A floor lamp in the seating corner, a table lamp on the side table, and a wall sconce or a picture light on the wall create the pools of light that a windowed room gets from the sun, and daylight-simulating bulbs, labeled 5000K, mimic the natural light the room lacks. The mirrors do the second job: a large mirror opposite the light source doubles the bounce and makes the room feel twice its size.
The daylight bulbs matter more in a basement than anywhere else, because the room gets no natural light to correct the cast. A 5000K bulb in the main fixture and warm bulbs in the lamps balance the room’s light, and a timer or a smart plug turns the lamps on before anyone walks down the stairs, so the basement never greets the family in the dark.
The light colors follow the wit-and-delight advice for the whole room: light walls and light furniture reflect what little light there is, so the whites, creams, and pale wood tones come first, and the deep colors stay in the accents. A basement that feels bright is usually a basement with light walls, three lamps, and a mirror, and it costs under $200 to set up.
The Ceiling: Low, Painted, or Hidden
The basement ceiling gets one of three treatments: painted, hidden, or embraced, and the choice follows the height and the pipes. A low ceiling paints light and keeps the ductwork visible; a taller ceiling hides the pipes behind a drop or a tray; and a ceiling with exposed beams embraces the industrial look on purpose.
The painted ceiling is the budget default. Painting the ceiling, the pipes, and the ducts the same light color, usually white or the wall color, makes them recede and the room feel taller, and it is the cheapest ceiling upgrade there is, about $50 in paint and a day on a ladder. The painted ceiling works when the pipes are organized, and it fails when the mess above the paint is still visible, so tidy the ducts before the paint goes on.
The hidden ceiling is the upgrade for a taller basement. A drop ceiling or a suspended grid hides the pipes and the wiring and allows recessed lights, and it runs $1 to $3 per square foot in materials. The embraced ceiling is the style choice: exposed beams and ducts painted dark or left raw read as industrial or farmhouse, and they turn the low ceiling from a flaw into a feature when the room’s style leans that way.
Floors That Handle the Basement
The basement floor needs to handle moisture and spills, so the practical choices are luxury vinyl plank, carpet tiles, or a large area rug over a sealed concrete floor, all of which resist the damp and clean up fast. The floor is the surface that meets the basement’s two problems, moisture and everyday life, and the right choice makes both manageable.
Luxury vinyl plank, LVP, is the basement workhorse: it looks like wood, resists water, and installs as a floating floor over the concrete, at $2 to $4 per square foot. Carpet tiles do the cozy job with the same practicality, since a stained tile replaces individually, and a large area rug over sealed concrete is the budget version, warming the room and protecting the feet at $1 to $3 per square foot.
The rug layer does the cozy work on the practical floor. A large area rug, sized to anchor the seating, warms the room and softens the concrete, and a washable or indoor-outdoor rug handles the basement’s spills and the kids’ daily life. The rug is the floor’s second layer, and it swaps out when it wears, which is the practical basement version of a seasonal change.
The floor rule is simple: nothing that cannot handle a spill and a damp day. Real wood and wall-to-wall carpet fight the basement’s nature and lose, and the money saved by choosing the practical floor goes into the lighting and the furniture, which is where the room actually shows.
Farmhouse Family Room Decor: The Budget-Friendly Style
Farmhouse family room decor is the basement’s most budget-friendly style: white and wood tones, iron and woven accents, and DIY details like shiplap and open shelving, which cost little and read as intentional. The modern farmhouse version softens the look with warm neutrals, turning a plain basement into a room with character for under $500.
The farmhouse formula has four parts. The walls and the furniture stay white and light wood, the two tones that brighten a basement and carry the style. The accents bring the character: black iron in the light fixtures and the hardware, woven baskets and textures in the storage, and one statement piece, a barn door, a sliding door on the media cabinet, or a shiplap accent wall, that makes the room feel designed.
The DIY layer keeps the farmhouse on budget. A shiplap wall, real or peel-and-stick, runs $100 to $300 for one wall, and open shelving with iron brackets, $30 to $60 per shelf, does the display and the storage at once. The farmhouse style rewards the small details, a wood tray, a galvanized bucket, a knit throw, and those details are exactly what make a basement feel like a room instead of a storage space.
Organizing the Basement Family Room
The basement family room organizes into zones with baskets and shelving: a media zone, a game zone, and a storage zone, each with containers, so the room holds the family’s stuff without becoming a warehouse. The organizing is what separates a basement family room from a basement with a sofa.
The zones come first. The media zone holds the TV, the console, and the electronics in one wall; the game zone holds the games, the cards, and the puzzles in a cabinet or a shelf by the seating; the storage zone holds the seasonal and the bulk items in the far corner or behind a screen. Each zone gets its own baskets or bins, labeled and within reach, and the baskets are the organizer the PAA answers point to, because a basket that closes hides the clutter in an organized way.
The storage zone is the basement’s specialty, because the basement is where the household’s overflow lives. The overflow gets its own section, shelves or cabinets for the holiday decor, the camping gear, and the off-season items, separated from the family room zones by a screen or a shelving unit. A basement family room with organized overflow and organized play is a room that does both jobs, and the wall the family room shares with the fireplace gets its own treatment, covered in the family room fireplace ideas on this site. The basement family room decor that works organizes the zones before it decorates them, because the baskets and the shelves are what keep the room a room.
The Practical Budget: Where the Money Goes
The practical budget for a basement family room spends in this order: the dehumidifier first, then the lighting, then the floor, then the furniture and the style. The order protects the investment, because a damp room ruins cheap furniture as fast as expensive, and a dark room hides every dollar spent on decor.
The first $200 to $300 goes to the dehumidifier, the non-negotiable that protects everything else. The next $200 goes to the lighting and the paint, the two changes that make the basement feel like a room. The floor comes next, $300 to $800 for a practical surface in an average family room, and the furniture and the style, the sofa, the storage, the farmhouse details, come last, because they are the layer that shows only when the room underneath works.
The budget version of the whole method is the same order with smaller numbers: a dehumidifier, two lamps, a painted ceiling, a big rug, and one farmhouse accent, which runs about $600 and turns a bare basement into a room the family actually uses. The scale rules that keep a compact room open apply to the basement as much as the ground floor, and the small living room decor ideas guide on this site carries them, basement or not. The basement family room decor order that protects the investment is dehumidifier, light, floor, style, and the room follows that order to the last dollar.
Frequently Asked Questions
How Do I Decorate My Basement Room?
Decorate a basement room by fixing the moisture first with a dehumidifier, then lighting the windowless space with lamps and daylight bulbs, treating the ceiling, and choosing a moisture-proof floor. After those four, the light walls, mirrors, and furniture style turn it into a room.
How to Organize a Basement Family Room?
Organize a basement family room into zones, a media zone, a game zone, and a storage zone, each with labeled baskets and bins within reach. Keep the household overflow in its own shelved section, so the room holds both the family’s stuff and the basement’s role as the storage hub.
Can a Family Room Be in the Basement?
A family room can absolutely be in the basement, and using the square footage for living makes sense in most homes. The basement family room works when the moisture, light, and ceiling are handled first, and it often becomes the most-used room in the house.
How to Make a Basement Look Nicer?
Make a basement look nicer by painting the walls and the ceiling light, adding lamps and mirrors to compensate for the missing windows, and choosing a warm floor and textiles. A farmhouse accent wall, open shelving, and organized baskets finish the change for a few hundred dollars.
A dehumidifier, three light sources, and one farmhouse accent is the whole start, and it costs about $400 for a bare basement. The basement family room that works is the one where the air is dry, the light is layered, and the style shows, and that is a room worth the two weekends it takes to build.