Approximately 26% of Americans live with a disability, a majority using a wheelchair or other mobility device, and most of them live in homes that were not designed for one, per HGTV’s accessible design guide. Making a home wheelchair accessible starts with five numbers, then the rooms.
The five numbers come from the ADA design standards: 32 inches minimum clear door width, 36 inches for corridors, 60 inches of turning space, a 1:12 ramp slope, and reachable controls and counters. These are the benchmark dimensions that decide which rooms work.
The wheelchair accessible home ideas below run the five dimensions, then the entry, doors, bathroom, kitchen, and the priority sequence that keeps the budget honest.
The five core dimensions that decide everything
Door width is the first and most measurable number. The ADA standard is a minimum 32 inches of clear opening with the door fully open, and designers recommend 36 to 42 inches for self-propelled wheelchair users, whose knuckles clear the frame only in the wider range. The measurement is the clear opening, not the door slab: a 30-inch frame with hinges and stops can measure 28 inches clear, which is why the tape measure decides.
Corridors need 36 inches of clear width to roll a wheelchair comfortably, and 60 inches, about five feet, of turning space in the rooms where direction changes happen, especially the bathroom and the bedroom doorway. The Access Board’s doorway guide covers the clear-width measurement in detail.
The last two numbers govern reach and slope. A ramp rises no steeper than 1 inch per 12 inches of length, which is the 1:12 slope that makes a self-propelled or assisted ascent possible. Controls, switches, and outlets sit within reach from a seated position, roughly 15 to 48 inches from the floor, and counters and sinks around 34 inches or lower with knee space underneath.
The entry: no step, no threshold, and the right slope
The entry is the first barrier and the first fix. A single step at the front door stops a wheelchair entirely, and the fix is a ramp with the 1:12 slope, a level landing at the top and bottom, and a handrail on at least one side. A threshold ramp bridges a small lip; a full ramp with landings handles a taller step.
Weather matters in the entry design: a covered landing keeps the ramp clear of ice and rain, and the top landing needs enough depth for the door to swing without the wheelchair backing off the ramp. The door itself gets the same treatment as interior doors, widened to the 32-inch minimum with a clear path from the street or driveway to the door.
Door handles at the entry and throughout switch to lever or D handles, which open with a forearm or fist instead of a grip, and the aging-in-place home modifications guide covers the same entry upgrades as part of the staged plan.
Doors and hallways: widening, flooring, and thresholds
Interior doors follow the same 32-inch rule, and widening a door means widening the clear opening: the frame, the hinge swing, and the path on both sides. The cheapest door fix is often the door itself, replaced with a wider slab and offset hinges before the frame is rebuilt.
Every threshold is a mini-ramp or a wall, and the transition strips that level them are one of the cheapest accessibility items in the house.
Hallways need the 36-inch clear width, and the fix is usually furniture and storage rather than construction: clearing the hall, removing a closet door that blocks the path, or swapping a swinging door for a pocket door. Flooring matters as much as width, because carpet and high thresholds stop wheels: hard, low-pile, or non-slip surfaces with flush transitions between rooms replace the raised thresholds and thick rugs.
The bathroom: the room where the numbers matter most
The bathroom concentrates the hardest requirements: a toilet approach from the front or side, a roll-in or transfer shower, knee space at the sink, and the 60-inch turning space. The wheelchair-accessible bathroom guide covers the full layout, and the priorities are the same as the room’s risk order: the toilet reach, the shower entry, and the sink knee space.
The raised-height toilet makes the transfer easier, with a grab bar beside it anchored into studs. The shower gets a handheld head, a bench or transfer seat, and a non-slip floor, and the roll-in version removes the curb entirely. The sink sits at the reachable height with open knee space underneath, and the mirror tilts down so a seated user can use it.
Bathroom modifications for a wheelchair user are the highest-value work in the house, because the bathroom is the room that cannot be skipped.
Kitchen and bedroom: reach, counters, and clearance
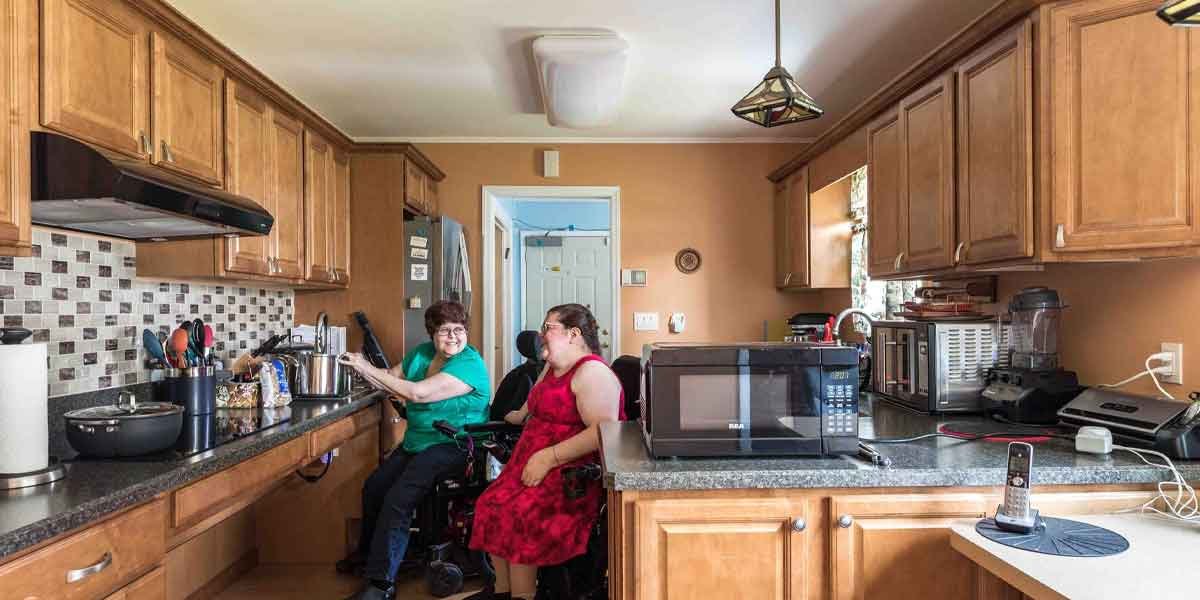
The kitchen’s accessibility comes from reach and clearance. A side-by-side refrigerator puts the frequently used sections within reach from a seated position, a microwave at counter height replaces the over-the-range unit, and the sink and work counters sit around 34 inches or lower with knee space, so a wheelchair rolls under them. Pull-out shelves and drawer bases beat deep cabinets, because they bring the contents to the user.
The bedroom needs the 60-inch turning space around the bed, a clear path to the closet, and closet rods and shelves at reachable heights. The bed height matters for transfers, and a clearance under the bed for a wheelchair footrest keeps the chair close.
For small homes, the one-story layout is the biggest accessibility asset: a single level with a roll-in shower and wide doorways can be fully accessible in a footprint that a two-story would need an elevator or stair lift to match.
The priority sequence and the funding map
The retrofit order is entry, doors, bathroom, then kitchen and bedroom, the same spine as the aging-in-place plan. Measure the clear openings first, because the numbers decide which rooms are reachable as-is and which need the work, then set the budget against the priority order rather than the wish list.
Funding for the retrofit runs through the same routes as other accessibility work: Medicaid home and community-based services in states that cover modifications, the VA’s SAH and SHA grants for veterans with qualifying service-connected disabilities, the USDA Section 504 program for very-low-income rural owners, and state and county programs. The aging-in-place modifications guide covers the funding map in detail, and the eligibility test is disability-triggered versus income-triggered, the same as every accessibility grant.
One expectation worth setting: the ADA is a public-accommodation standard, not a residential building code, so a home uses the ADA dimensions as the accessible benchmark without being ADA-regulated. An “ADA house” in the search sense is a house built to those dimensions, and the five numbers above are the checklist that defines it.
Frequently asked questions
How much does it cost to make a home wheelchair accessible?
The cost follows the priority order. The under-$500 tier covers lever handles, threshold ramps, and cleared hallways. Door widening and a front ramp typically run $1,000 to $3,000 depending on scope, and a roll-in shower conversion is the biggest single item, often $5,000 to $15,000 depending on the existing plumbing and layout. The assessment-first sequence keeps the total honest.
How do I make my house wheelchair accessible?
Start with the five dimensions: 32-inch clear door openings, 36-inch corridors, 60-inch turning space in the bathroom and bedroom, a 1:12 ramp slope at the entry, and reachable controls and counters. The wheelchair accessible home ideas that work best follow that order, because the dimensions decide which rooms are reachable before any construction starts. Then fix in priority order: the entry ramp and door, the interior doors, the bathroom toilet and shower, and the kitchen counters and reach. Measure the clear openings before calling a contractor.
How do I build an ADA house?
An ADA-style accessible home is built around the ADA dimension set: no-step entry with a 1:12 ramp or grade-level door, 32-inch minimum clear doors, 36-inch corridors, 60-inch turning space in key rooms, reachable switches and counters at 15 to 48 inches, lever handles, and a roll-in or transfer shower. A one-story plan with these dimensions is the practical template.
How do I make a small home wheelchair accessible?
Small homes get accessible with the same five dimensions plus smart layout: a one-story footprint, 32-inch doors with offset hinges and pocket doors where space is tight, a 60-inch turning space carved out in the bathroom, a roll-in shower in place of the tub, and furniture arranged to keep 36-inch paths clear. The small footprint makes the single-level version achievable without an elevator.
Are there grants to make a home handicap accessible?
Yes, through the standard accessibility routes: Medicaid home and community-based services in states that cover modifications, the VA’s SAH and SHA grants for veterans with qualifying service-connected disabilities, the USDA Section 504 program for very-low-income rural owners, and state and county programs plus nonprofits like Rebuilding Together. The disability-triggered routes start with the Medicaid case manager or VA regional office; the income-triggered routes start with the county office.