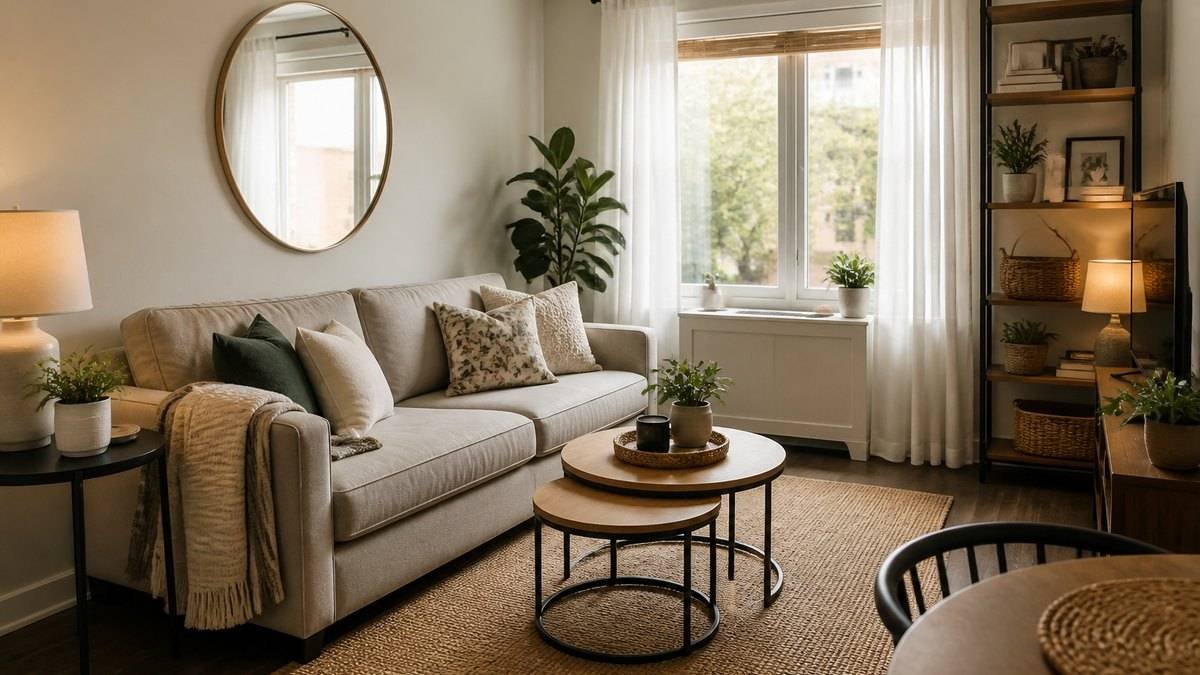
An apartment living room decorates around flexibility: pieces that move, zones that shift, and nothing that cannot be packed. The apartment that feels cramped is not the one with the least space; it is the one decorated as if the lease were permanent.
Small apartment living room decor ideas work in the same order every time: choose furniture that flexes, zone the room without walls, apply the two-thirds rule, and hide the storage. The order matters because a flexible room starts with flexible pieces, and no amount of styling fixes a sofa that cannot get through the door.
Most of the changes below are renter-friendly, and the whole room turns around over a weekend.
Flex First: Furniture That Moves With You
Apartment furniture earns its place by flexing: a modular sofa that reconfigures, a table that folds, a chair on wheels, and a bed that doubles as a sofa. Each piece survives the next move intact and adapts to the next floor plan, which is the difference between apartment decor and a deposit lost.
The modular sofa is the apartment workhorse. A sectional that splits into pieces, or a sofa with a chaise that swaps sides, reconfigures to the new apartment’s wall, and it is the one big purchase worth making because it moves intact. A fold-down or nesting table covers the dining that happens four times a week without eating the floor the other three.
The modular sofa is worth buying right the first time. Look for pieces with washable covers, since apartments mean tight quarters and daily use, and a frame that comes apart in sections small enough for a stairwell. A sofa that splits into a chair and a chaise, or into two chairs and a bench, outlives its floor plan, and the sections reconfigure into a guest bed, a desk seat, or a reading nook in the next apartment.
Furniture on wheels is the underrated flex piece. A cart or a rolling table moves from the desk to the coffee spot to the dining spot, and a rolling kitchen island turns a one-room apartment into a kitchen with a moving counter. The rule is that every major piece answers the flex question: does it fold, stack, split, or roll? A piece that does none of those is a piece that stays behind on moving day.
The flex test also covers the doorways. Measure the apartment doors before buying anything, because a sofa that fits the room but not the hallway is the classic apartment mistake, and a modular piece that comes apart in the hallway avoids it.
Flex, zone, measure, hide.
Zone the Room: Where Each Life Happens
An apartment living room zones into three lives, lounging, working, and eating, and each zone gets a boundary without a wall: a rug for the seating, a desk corner for the work, and a fold-down or nesting table for the meals. The zones are the apartment’s floor plan, and they shift as the day shifts.
The rug defines the lounging zone. A rug large enough to hold the front legs of the seating anchors the group, and it is the cheapest way to make a one-room apartment feel like two rooms. The work zone claims a corner with a desk or a console that doubles as a desk, and the eating zone is the folding table that appears for meals and disappears after.
The zone boundaries are movable on purpose. A folding screen or a curtain rod separates the sleeping corner from the living area when guests arrive and folds away the rest of the time; a shelving unit that is open on both sides divides the room while storing it. The zones are not rooms, they are arrangements, and an apartment that rearranges its zones in ten minutes is an apartment that works for every version of the day.
The zone logic is the same one that runs through the small living room decor ideas on this site, scaled to a footprint where the zones share one floor.
The 2/3 Rule: How Much Furniture Is Too Much
The 2/3 rule for living rooms is a furnishing guideline: the furniture and the walkways should fill about two-thirds of the floor, leaving one-third open, so the room reads as furnished instead of crowded. The rule is a design convention, not a law, and it is the fastest check for whether an apartment room has too much in it.
Apply the rule by walking the room after the furniture is placed. If the walkways are under about three feet, or if the furniture touches more than two walls, the room is over the two-thirds mark, and something has to leave or shrink. The one-third that stays empty is what makes a small room feel larger, because the eye reads the open floor as space.
The two-thirds check is measurable, not a feeling. Sketch the floor plan or tape the furniture footprints on the floor with painter’s tape, and walk the paths: the room is within the rule when the walkways clear three feet and the open floor reads as a deliberate zone. The check is the reason the modular sofa and the folding table work together, because both shrink to fit the room instead of the room shrinking around them.
The rule also applies vertically. A wall of shelves that is full edge to edge reads as crowded the same way a floor full of furniture does, and the two-thirds rule carries to the shelves: two-thirds full, one-third air. The same odd-number grouping from the 3-5-7 rule in interior design finishes the job, three or five objects per shelf group, which keeps the display intentional instead of packed.
Storage That Disappears
Apartment storage disappears into the furniture: the sofa with a gap behind it that hides a shelf, the bed with drawers underneath, the ottoman that opens, and the cabinet that is closed on the outside and organized inside. The IKEA approach for small apartments, open, closed, and hidden storage, is the complete method.
The hidden layer is what makes the room look decluttered, so it comes first in the method: under the sofa, under the bed, and inside the ottoman hold the items used rarely, and they disappear from view the moment the storage closes. The closed layer is the cabinet or the armoire that hides the everyday clutter behind doors, and the open layer is the shelf that displays the items worth showing, kept two-thirds full. The three layers work together, hidden for the bulk, closed for the everyday, open for the display.
The sofa gap trick is the apartment special. Pulling the sofa a foot off the wall leaves a gap that holds a narrow shelf for the lamp, the books, and the decor, and it turns dead wall space into a display surface. The same logic applies to the space behind the door and above the cabinets, which are free storage in every apartment and used in almost none.
Making a Small Apartment Look Luxurious
A small apartment looks luxurious with four moves: layered lighting, rich textures, reflective surfaces, and one restrained color palette. The formula works because luxury reads as intention, and each move signals intention without adding clutter.
Layered lighting is the first signal. A single overhead light makes an apartment look like a rental; three light sources at different heights, a floor lamp, a table lamp, and a wall or pendant light, make it look designed. Warm bulbs beat cool ones for the same reason, and dimmers cost $15 and change the room more than any decor purchase.
Textures do the second job. Velvet, wool, linen, and woven materials add depth that flat furniture lacks, and they are the thespruce advice in practice: balance the wood and metal furniture with soft, cozy textiles, a throw, a cushion, a rug. Reflective surfaces, a mirror opposite the window, a glass coffee table, or metallic accents, bounce the light and double the room.
The palette stays restrained: one main color, one neutral, one accent. A luxurious small room is not colorful, it is deliberate, and the restraint is what reads as expensive. The small cozy living room ideas on this site take the same warmth into the lived-in version of the room.
Styling a Tiny Apartment: The Extreme Case
A tiny apartment, a studio or a micro-apartment, styles with the same rules pushed further: everything folds or stacks, the zones share furniture, and the vertical space does the storing. The extreme case is where the flexible approach stops being a preference and becomes the only way the room works.
In a studio, the furniture does double duty by necessity. The sofa is the bed, the coffee table is the dining table, and the wardrobe is the room divider, and each piece earns its single footprint by serving two functions. The vertical pass is non-negotiable: floor-to-ceiling shelving on one wall, a lofted bed if the ceiling allows, and the space above the door used for storage.
The tiny-apartment edit is the strictest version of the two-thirds rule. One chair instead of two, one table instead of three, and every surface carries one group instead of a collection, because in a tiny room the clutter has nowhere to hide and the empty floor is the entire luxury. The styling that makes a tiny apartment work is the styling that says less, deliberately.
The Renter’s Rules: Damage-Free and Deposit-Safe
Renter-friendly decor follows two rules: everything permanent needs the landlord’s yes, and everything temporary comes out without a trace. The mirror, the rug, the lamps, and the furniture all move to the next apartment, and the walls stay untouched so the deposit comes back.
The wall rule is the one that costs money when broken. Peel-and-stick wallpaper and removable adhesive hooks hold art and shelves without drilling, and tension rods hang curtains without brackets; the deposit-safe kit for an apartment costs about $50 and covers every wall in the room. The rule is that no hole goes in without asking, and asking usually gets a yes.
The damage-free wall kit covers the three things renters hang: the mirror, the art, and the shelves. Peel-and-stick picture hangers and removable hooks hold light frames, tension rods carry the curtains, and freestanding shelves do the storage without a single anchor. The kit costs about $50, and the lease inspection at the end takes five minutes instead of a patching day.
The movable investment is where the apartment budget goes. A good rug, two good lamps, and one modular sofa move intact and last through several apartments, so their cost spreads over years and addresses. The apartment that is decorated once and packed in an afternoon is the apartment that was decorated the flexible way from the start.
Frequently Asked Questions
What Is the 2/3 Rule for Living Rooms?
The 2/3 rule for living rooms is a furnishing guideline that furniture and walkways fill about two-thirds of the floor, leaving one-third open. It is a design convention, not a law, and it is the fastest check for whether a room is crowded.
How to Style a Tiny Apartment?
Style a tiny apartment by making every piece work twice, a sofa that is a bed, a table that folds, a wardrobe that divides the room, and by using the vertical space for storage. Keep the surfaces to one group each and leave the floor open, which is the whole luxury of a small space.
What Is the 3-5-7 Rule in Interior Design?
The 3-5-7 rule in interior design is an odd-number grouping convention: arrange decor in groups of three, five, or seven, because odd groupings read as intentional while even groupings read as accidental. It applies to shelves, tables, and mantels.
How to Make a Small Apartment Look Luxurious?
Make a small apartment look luxurious with layered lighting, rich textures like velvet and wool, a mirror opposite the window, and one restrained color palette. Luxury reads as intention, and each move signals it without adding clutter.
One flexing piece, two-thirds of the floor filled, and three light sources is the whole method, and it costs about $200 for a renter starting from bare walls. The apartment living room that feels flexible was never about the square footage; it was about furniture that moves, zones that shift, and walls that stay untouched, and that is a room that packs itself on moving day.