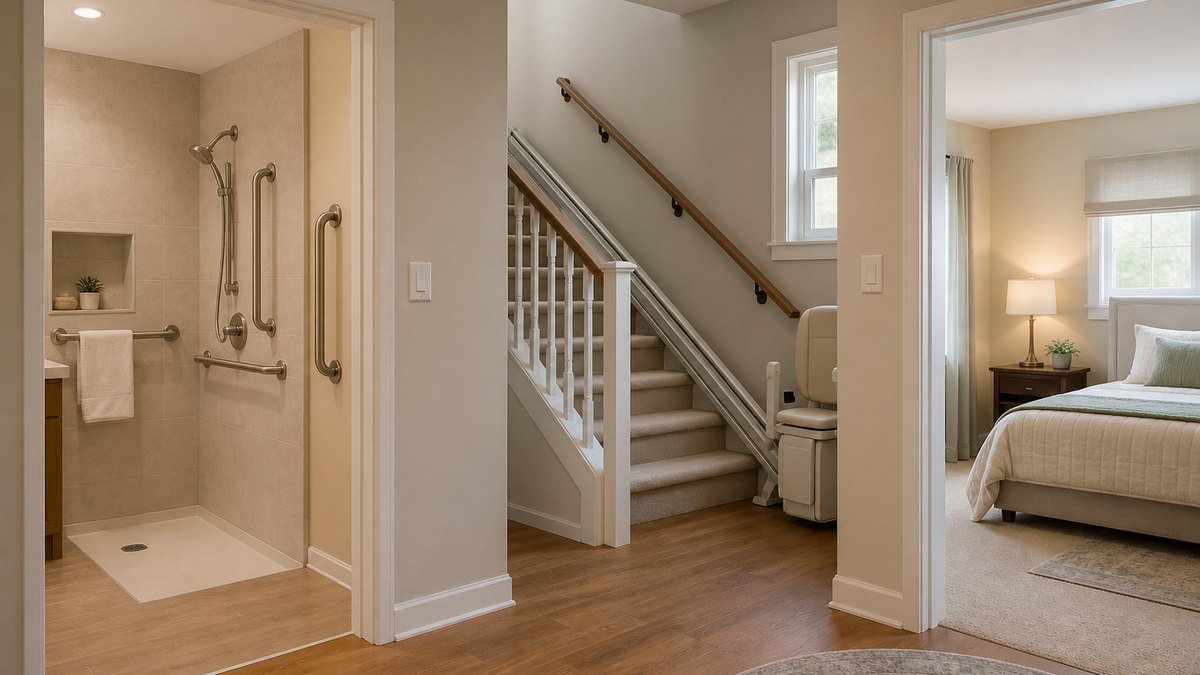
Aging-in-place home modifications follow a priority order, not a wish list: entry and bathroom first, stairs and bedroom next, full-house changes last. Most independence comes from the small, cheap modifications, and the expensive ones earn their cost only after an assessment says they are needed.
The vast majority of older adults want to remain in their own homes as long as possible, per AARP research, and a 2025 systematic review of home modifications confirms the payoff: the right modifications support functional independence, reduce falls, and lighten the caregiving burden.
The aging in place home modifications that matter most are the ones that match the person’s actual movements, which is why the planning sequence starts with an occupational therapy assessment, not a contractor. The sections below run the priority order, then the planning and funding sequence.
The priority order: entry, bathroom, stairs, then everything else
Aging-in-place modification priority follows fall risk and daily use, in four tiers. The entry and bathroom come first because they are the highest-risk and most-used zones. The stairs and bedroom come next, then the kitchen, and the full-house changes like widened doorways and zero-step entry come last, when a walker or wheelchair makes them necessary.
The under-$50 tier belongs at the front of every plan, because it delivers most of the value per dollar. Lever or D handles replace twist knobs for under $50 per fixture and solve the arthritis problem no other modification touches. Threshold ramps, night lights, and non-slip strips for the tub cost the same range, and a family can install the entire under-$50 tier in a weekend.
The research and the practical guides agree on the item list: grab bars, safety railings, stair handrails, anti-slip flooring, ramps, and furniture changes repeat across nearly every study and every checklist, which is the evidence that the priority list is stable.
Bathroom modifications: grab bars, showers, and the 120-degree rule
The bathroom is the highest-risk room and the first renovation tier. Grab bars beside the toilet and in the shower anchor into wall studs, not drywall, and the bathroom grab bar installation guide covers the placement and cost. A handheld showerhead and a shower bench remove the standing-in-shower risk, and non-slip strips or a bath mat cover the wet floor.
The walk-in shower conversion is the bathroom’s big-ticket item: a curbless or low-threshold shower removes the step-over, and it is the single modification that keeps a person showering independently. The wheelchair-accessible bathroom guide covers the full layout for households that need the wider version.
Bathroom modifications for the elderly follow the same order as the room’s risk: grab bars and non-slip surfaces first, then the handheld shower and shower bench, then the walk-in conversion only if a shower chair is not enough. The water heater stays at or below 120 degrees Fahrenheit, which prevents scalds and is part of the same bathroom pass.
Entry and stairs: ramps, handrails, and stair lifts
The entry is the first barrier: a single step at the front door is a daily risk and a walker’s wall. A threshold ramp or a front-step ramp removes it, and the wheelchair ramp cost guide covers the material and labor range. Exterior handrails on both sides of any step are the cheap half of the same fix.
Inside, stair handrails on both sides of every stairway are the non-negotiable item, and the stairs stay clear of stored items. A stair lift is the expensive option for a multi-level home when stairs become too much, and the stair lift cost guide covers purchase, installation, and the alternatives before committing. The lift decision is the clearest case of the staging rule: the assessment and the cheap fixes come first, and the lift only after both prove insufficient.
For households planning for a wheelchair, the entry becomes a full accessibility project: the how to make a home wheelchair accessible guide covers the door widths, thresholds, and turning space that a wheelchair actually needs, and the wheelchair-accessible kitchen and doorway planning guide covers the interior version.
Kitchen and bedroom: reach, light, and the daily path
The kitchen’s aging-in-place changes are about reach. Frequently used pots, pans, and utensils move to easy-to-reach shelves so no step ladder is needed, cabinet hardware switches to D or lever handles, and the universal design principles that work for every age apply here first: contrast, clear paths, and no bending or reaching beyond comfortable range.
The bedroom modifications keep the daily path safe: night lights along the bed-to-bathroom route, a light switch and phone within reach of the bed, and a bed height that makes getting up and down easy. The NIA’s room-by-room fall prevention guide covers the same bedroom and kitchen items in detail.
Households with a child who needs a regulated environment add the sensory bedroom ideas for autistic children to the same planning session, because the accessibility planning and the sensory planning share the room-by-room structure.
The planning sequence: assessment, priorities, budget, contractor
Aging-in-place is a staged process, not a single renovation, and the sequence protects the budget. Step one is the occupational therapy assessment, which maps the person’s actual movements and limits and produces the priority list. Step two is the priority order itself: entry, bathroom, stairs, then the rest, with the under-$50 tier executed first.
Step three is the budget, split into tiers so the family knows what this year’s money buys and what waits. Step four is the contractor selection: licensed, insured, and experienced with accessibility work, with the grab-bar stud requirement and the building-permit questions asked before the bid. Step five is the staged execution, with each stage reviewed against the person’s current function before the next stage starts.
The staged approach is the anti-mistake structure.
A family that installs the stair lift before the bathroom grab bars has spent the money backwards, and the assessment-first sequence prevents exactly that.
Funding the modifications: the assistance map
Financial assistance for home modifications for disabled and aging household members runs through four routes, and the eligibility test picks the route. Medicaid home and community-based services pay for medically necessary modifications in many states, with a case manager as the gate. Veterans with qualifying service-connected disabilities use the VA’s SAH and SHA grants, and the grants for home modifications for disabled guide covers the full list.
The USDA Section 504 program funds modifications for very-low-income rural owners, with the 62-and-older grant covering health and safety hazards, and county programs and nonprofits like Rebuilding Together fill the rest. In Michigan, the routes are the county CDBG lists, Medicaid HCBS, and the Habitat and Rebuilding Together affiliates, and in Ontario, Canada, low-income homeowners can apply through provincial programs like Ontario Renovates, with the caveat that Canadian policy sits outside the US-based research and changes by province.
The route-matching rule is the same everywhere: disability-triggered work starts with the Medicaid case manager or the VA regional office, and income-triggered work starts with the county office, with the grab bar installation guide and the planning sequence above deciding what the money buys.
Frequently asked questions
What bathroom modifications help elderly people most?
Stud-anchored grab bars beside the toilet and in the shower are the highest-value bathroom modification, followed by non-slip surfaces, a handheld showerhead, and a shower bench. The walk-in shower conversion is the big-ticket item that removes the step-over entirely, and the water heater stays at or below 120 degrees Fahrenheit. These follow the room’s fall-risk order, not a decoration order.
How do I get home modifications in Michigan?
Michigan homeowners start with the county community development office for CDBG-funded modification lists, the Medicaid case manager for home and community-based services modifications if eligible, and the Habitat for Humanity and Rebuilding Together affiliates, which do accessibility work at reduced or no cost. The USDA Section 504 program applies to rural Michigan owners, and veterans use the VA disability grants.
How do I get home modifications in Ontario, Canada?
Ontario homeowners should start with the local municipal housing office and provincial programs like Ontario Renovates for low-income homeowners, plus local nonprofits serving older adults and people with disabilities. Canadian modification funding changes by province and by program year, so the local office or the provincial housing ministry is the authoritative first call.
Is there financial assistance for home modifications for disabled people?
Yes, through four routes: Medicaid home and community-based services in states that cover modifications, the VA’s SAH and SHA grants for veterans with qualifying service-connected disabilities, the USDA Section 504 program for very-low-income rural owners, and county programs plus nonprofits like Rebuilding Together. The eligibility test is disability-triggered versus income-triggered, and the matching route is the one that pays.
What is the first step in aging-in-place home modifications?
The first step is the occupational therapy assessment, which maps the person’s actual movements and produces the priority list. Home modifications for aging in place that follow the assessment order work best, because the assessment decides which cheap fix is needed before any expensive one. The second step is the under-$50 tier: lever and D handles, threshold ramps, night lights, and non-slip strips. The entry and bathroom come next, and the expensive items like stair lifts and walk-in tubs come last, after the cheap fixes prove insufficient.